
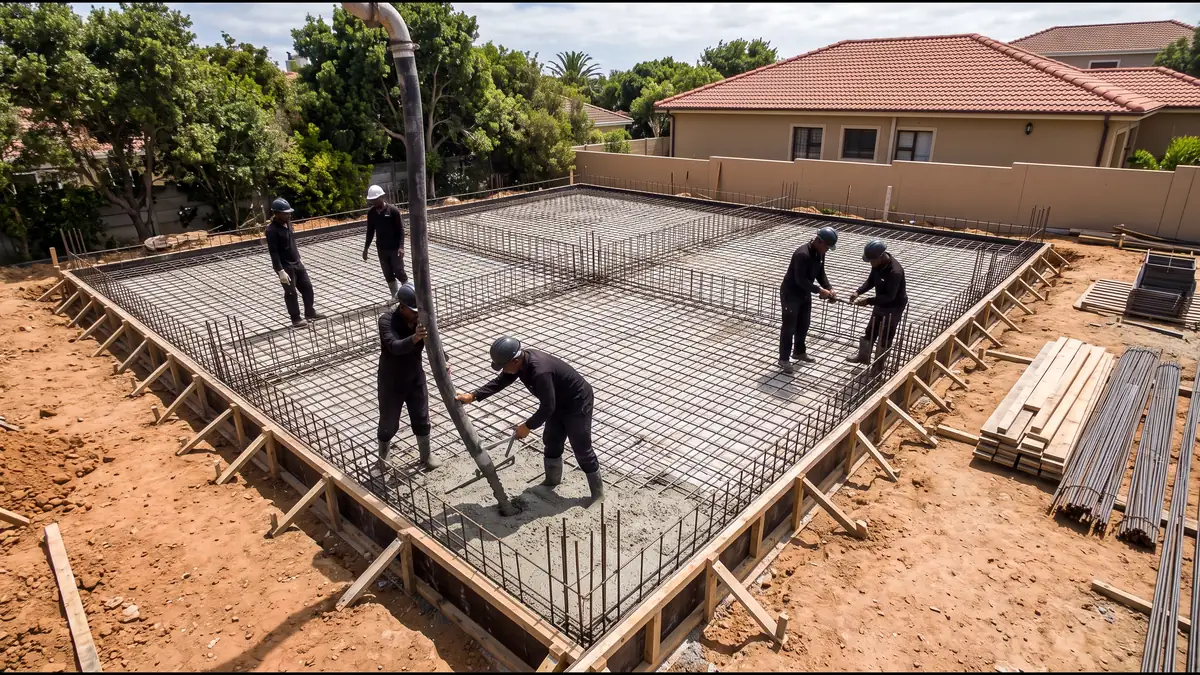
Suspended Concrete Slabs span between walls, beams or columns to form first floors, upper floors, balconies and flat roofs. Send one request and independent slab contractors reply with availability and prices for your first-floor slab.
Describe your project once to get suspended concrete slabs quotes.
Request a QuoteWhat the Work Includes
- Design. Engineer's slab design and drawings.
- Formwork and props. Decking and props, or a precast system.
- Reinforcement. Bottom and top steel fixed to the drawings.
- Services. Sleeves and boxes for plumbing and electrics.
- Concrete. Pour, compaction and finish.
- Stripping. Formwork removed once the slab has cured.
Suitable Projects
First-floor slabs on double-storey homes, adding a second storey, balconies, cantilevers, townhouses, flats and commercial buildings.
Available Systems
- Rib and block. Precast ribs and blocks with topping. See Rib and Block Slabs.
- In-situ solid slab. Formed and cast in place, for cantilevers and irregular shapes.
- Hollow-core precast. Factory planks lifted by crane, for longer spans.
- Coffer slab. A ribbed in-situ slab. See Coffer Slabs.
How the System Is Chosen
The engineer chooses the system from spans, loads, cantilevers, the ceiling finish and site access. Adding a floor to an existing house needs a check of the walls and foundations below.
Project Process
- Engineer. Design from the architect's plans.
- Quote. Contractors price from the drawings.
- Form and prop. Decking or ribs set up.
- Steel. Reinforcement and services placed.
- Inspect and pour. Engineer approves, then concrete.
- Cure and strip. Props removed when the engineer allows.
Suspended Concrete Slabs Prices
Ballpark prices so you can sanity-check a quotation.
| Item | Ballpark price |
|---|---|
| Rib and block first-floor slab | R850 - R1,300 per m² |
| In-situ solid suspended slab | R1,400 - R2,500 per m² |
| Hollow-core precast slab, installed | R1,100 - R1,800 per m² |
| Waterproofing an exposed slab | R250 - R650 per m² |
Prices JUST UPDATED. Indicative ballpark figures in rand, rounded and excluding VAT. They reflect typical South African market rates for this kind of work. They are not our prices or quotations, and no contractor is bound by them. Confirm VAT, delivery, steel, concrete and what each quotation includes.
Get prices for your project rather than a range. Send one request, with no obligation.
Request a QuoteWhat Affects Cost and Timelines
- System. In-situ costs more than rib and block.
- Span and cantilevers. Longer spans need deeper slabs and more steel.
- Height and access. Cranes and pumps for upper floors.
- Existing structure. Second-storey additions may need strengthening.
What to Send for an Accurate Quote
- Your name, email and phone or WhatsApp number.
- Your town or suburb.
- The service you need.
- The approximate size, such as floor area in m² or wall length and height.
- A short project description and your preferred start date.
- Whether you have approved plans, engineer's drawings or a soil report.
Plans, drawings and photos can be shared with the contractor you choose once you are in contact.
Suspended Concrete Slabs FAQs
What is the cheapest first-floor slab?
On standard spans, rib and block is usually the most economical. Long spans and cantilevers often need in-situ concrete.
Can I add a first floor to my house?
Possibly. An engineer must check that the walls and foundations can carry it.
How long before props come out?
Usually several weeks, as instructed by the engineer.
Does a suspended slab need waterproofing?
Exposed slabs, balconies and flat roofs do. Internal floors do not.
Related Services
Raft Foundations South Africa passes your request to independent contractors suited to suspended slab work. Foundation and slab designs are project-specific, so confirm the design with a registered engineer and get a written quotation before you pay a deposit.
Suspended Concrete Slabs. Describe your project once and get the best quote, fast.
Request a QuoteGet the Best Quote, Fast
Keep it brief. Give your location, the service, the approximate project size and a short description. With your consent, your enquiry is passed only to independent contractors suited to the job, and you decide whether to go ahead.
Client Reviews
Powered by leaderr