
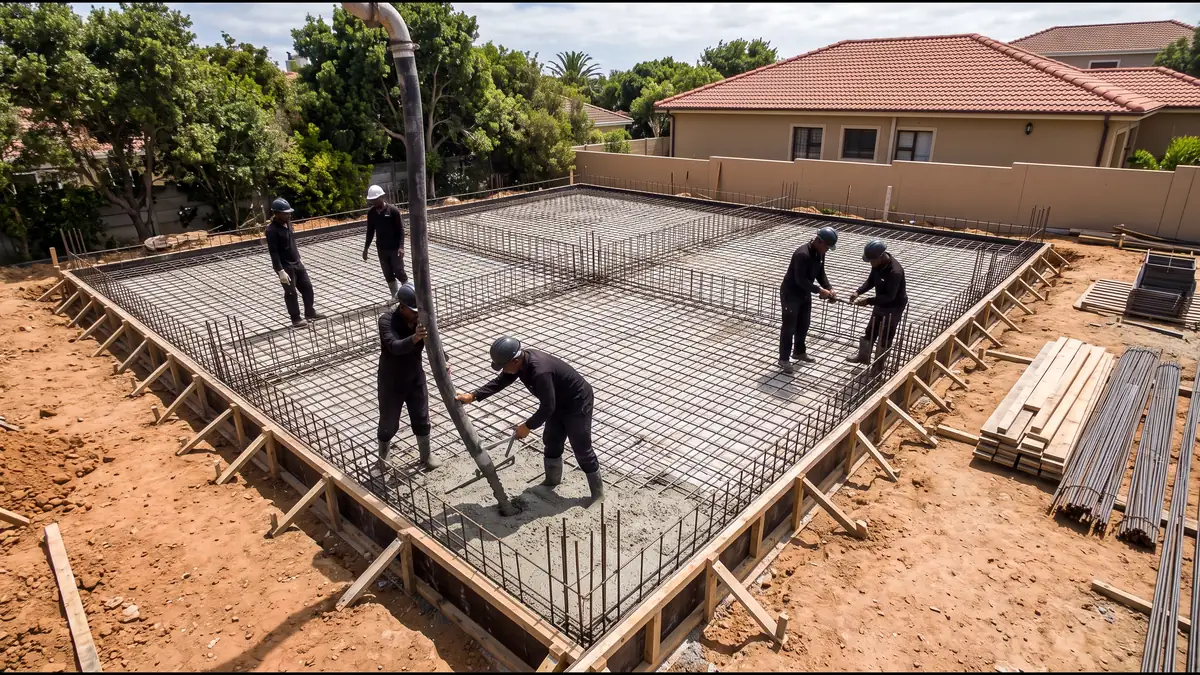
Raft Foundation Design is the engineering work behind a raft slab: reading the soil report, sizing the slab and beams, specifying reinforcement and issuing drawings for plan approval and construction. Send one request and independent engineers or design-and-build contractors reply with fees and availability.
Describe your project once to get raft foundation design quotes.
Request a QuoteWhat the Work Includes
- Soil review. Interpreting the geotechnical report and site class.
- Load analysis. Wall, roof and floor loads from the architect's plans.
- Raft layout. Slab thickness, ground beams and thickenings.
- Reinforcement schedule. Bar and mesh sizes, laps and covers.
- Drawings. Construction drawings for the contractor and the municipality.
- Inspections and sign-off. Steel inspection before the pour and a completion certificate.
Suitable Projects
New houses, double-storeys, extensions on existing rafts, townhouse developments and light commercial or agricultural buildings. Councils and the NHBRC normally expect engineer-designed foundations on problem soils.
Available Systems
- Design only. The engineer issues drawings and you hire a contractor separately.
- Design and inspections. Drawings plus site inspections and sign-off.
- Design and build. A contractor appoints the engineer and builds the raft.
How the System Is Chosen
Fees depend on the building size, soil complexity, number of storeys and how many site visits are needed. Ask whether inspections and the completion certificate are included.
Project Process
- Brief. Send architect's plans and site details.
- Soil investigation. Test pits or boreholes and a geotechnical report.
- Design. Calculations and raft drawings.
- Approval. Drawings submitted with the building plans.
- Inspection. Steel checked before concrete is poured.
- Sign-off. Completion certificate for the foundation.
Raft Foundation Design Prices
Ballpark prices so you can sanity-check a quotation.
| Item | Ballpark price |
|---|---|
| Raft design and drawings, single-storey house | R8,000 - R25,000 |
| Raft design, double-storey or large house | R15,000 - R40,000 |
| Geotechnical investigation and report | R12,000 - R35,000 |
| Engineer's site inspection, per visit | R1,500 - R4,500 |
| Completion certificate | R3,000 - R10,000, often included |
Prices JUST UPDATED. Indicative ballpark figures in rand, rounded and excluding VAT. They reflect typical South African market rates for this kind of work. They are not our prices or quotations, and no contractor is bound by them. Confirm VAT, delivery, steel, concrete and what each quotation includes.
Get prices for your project rather than a range. Send one request, with no obligation.
Request a QuoteWhat Affects Cost and Timelines
- Building size and storeys. More loads, more calculation.
- Soil complexity. Heaving or collapsing soils need more design work.
- Number of inspections. Each site visit is usually charged.
- Distance. Travel to rural sites adds cost.
- Turnaround. Rush drawings can cost more.
What to Send for an Accurate Quote
- Your name, email and phone or WhatsApp number.
- Your town or suburb.
- The service you need.
- The approximate size, such as floor area in m² or wall length and height.
- A short project description and your preferred start date.
- Whether you have approved plans, engineer's drawings or a soil report.
Plans, drawings and photos can be shared with the contractor you choose once you are in contact.
Raft Foundation Design FAQs
What does a raft foundation design cost?
Roughly R8,000 to R25,000 for a single-storey house and R15,000 to R40,000 for larger homes, excluding the soil report.
Do I need a soil report first?
Usually, yes. The engineer designs the raft from the geotechnical findings and site class.
Who can design a raft foundation?
A competent person registered with ECSA, such as a professional engineer or engineering technologist. Ask for their registration number.
Can my builder use a standard raft drawing?
Not safely. Each raft should be designed for that site's soil and loads.
How long does the design take?
Often one to three weeks after the soil report, depending on the engineer's workload.
Related Services
Raft Foundations South Africa connects you with independent engineers and contractors. We do not design foundations or issue certificates. Foundation and slab designs are project-specific, so confirm the design with a registered engineer and get a written quotation before you pay a deposit.
Raft Foundation Design. Describe your project once and get the best quote, fast.
Request a QuoteGet the Best Quote, Fast
Keep it brief. Give your location, the service, the approximate project size and a short description. With your consent, your enquiry is passed only to independent contractors suited to the job, and you decide whether to go ahead.
Client Reviews
Powered by leaderr