
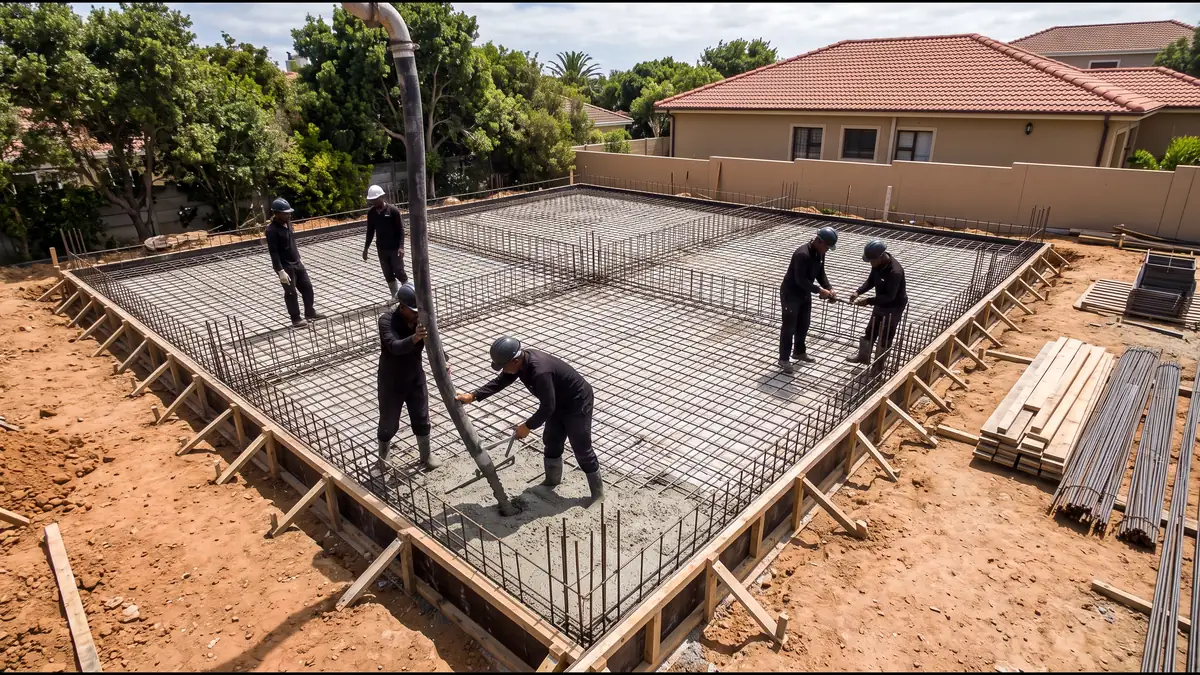
Industrial Concrete Slabs are heavy-duty ground floors for warehouses, factories, distribution centres and workshops, built for forklifts, racking and point loads. Send one request and independent flooring contractors reply with availability and prices.
Describe your project once to get industrial concrete slabs quotes.
Request a QuoteWhat the Work Includes
- Sub-base. Layer works and compaction testing.
- Reinforcement. Mesh, bars or steel fibres.
- Concrete. Large pours, often laser-screeded.
- Finishing. Power floating and curing.
- Joints. Saw-cut and construction joints, sealed.
- Surface. Hardeners, sealers or coatings where specified.
Suitable Projects
Warehouses, logistics centres, factories, cold stores, workshops, agricultural sheds, yards and loading areas.
Available Systems
- Jointed mesh-reinforced slab. The common choice for general warehouses.
- Steel-fibre slab. Fibres replace or reduce mesh, with fewer joints.
- Post-tensioned slab. Large joint-free areas, designed by specialists.
How the System Is Chosen
Rack and forklift loads, flatness requirements, soil and joint layout set the design. Get the engineer's specification before pricing.
Project Process
- Specification. Loads, flatness and finish.
- Layer works. Sub-base built and tested.
- Pour plan. Bays and joints planned.
- Pour. Concrete placed and floated.
- Joints and cure. Saw-cutting and curing.
- Seal. Joint sealant and surface treatment.
Industrial Concrete Slabs Prices
Ballpark prices so you can sanity-check a quotation.
| Item | Ballpark price |
|---|---|
| Warehouse floor slab | R900 - R1,800 per m² |
| Steel-fibre reinforced slab | R1,100 - R2,000 per m² |
| Power floating and curing | R40 - R100 per m² |
| Saw-cut joints and sealant | R60 - R180 per linear metre |
| Floor hardener or sealer | R80 - R250 per m² |
Prices JUST UPDATED. Indicative ballpark figures in rand, rounded and excluding VAT. They reflect typical South African market rates for this kind of work. They are not our prices or quotations, and no contractor is bound by them. Confirm VAT, delivery, steel, concrete and what each quotation includes.
Get prices for your project rather than a range. Send one request, with no obligation.
Request a QuoteWhat Affects Cost and Timelines
- Loads. Heavy racking needs thicker slabs.
- Flatness. High-bay racking needs tighter tolerances.
- Layer works. Poor ground needs more sub-base.
- Area. Larger floors lower the rate per m².
What to Send for an Accurate Quote
- Your name, email and phone or WhatsApp number.
- Your town or suburb.
- The service you need.
- The approximate size, such as floor area in m² or wall length and height.
- A short project description and your preferred start date.
- Whether you have approved plans, engineer's drawings or a soil report.
Plans, drawings and photos can be shared with the contractor you choose once you are in contact.
Industrial Concrete Slabs FAQs
How thick should a warehouse slab be?
It depends on the loads and soil. An engineer specifies the thickness and reinforcement.
Are steel fibres better than mesh?
Fibres can speed up construction and reduce joints, but the choice is a design decision.
Why do industrial floors crack?
Common causes are poor sub-base, late joint cutting and poor curing. Ask contractors how they control each.
Can work continue while the floor cures?
Phased pours allow parts of a building to stay in use.
Related Services
Raft Foundations South Africa passes your request to independent industrial flooring contractors. Foundation and slab designs are project-specific, so confirm the design with a registered engineer and get a written quotation before you pay a deposit.
Industrial Concrete Slabs. Describe your project once and get the best quote, fast.
Request a QuoteGet the Best Quote, Fast
Keep it brief. Give your location, the service, the approximate project size and a short description. With your consent, your enquiry is passed only to independent contractors suited to the job, and you decide whether to go ahead.
Client Reviews
Powered by leaderr