
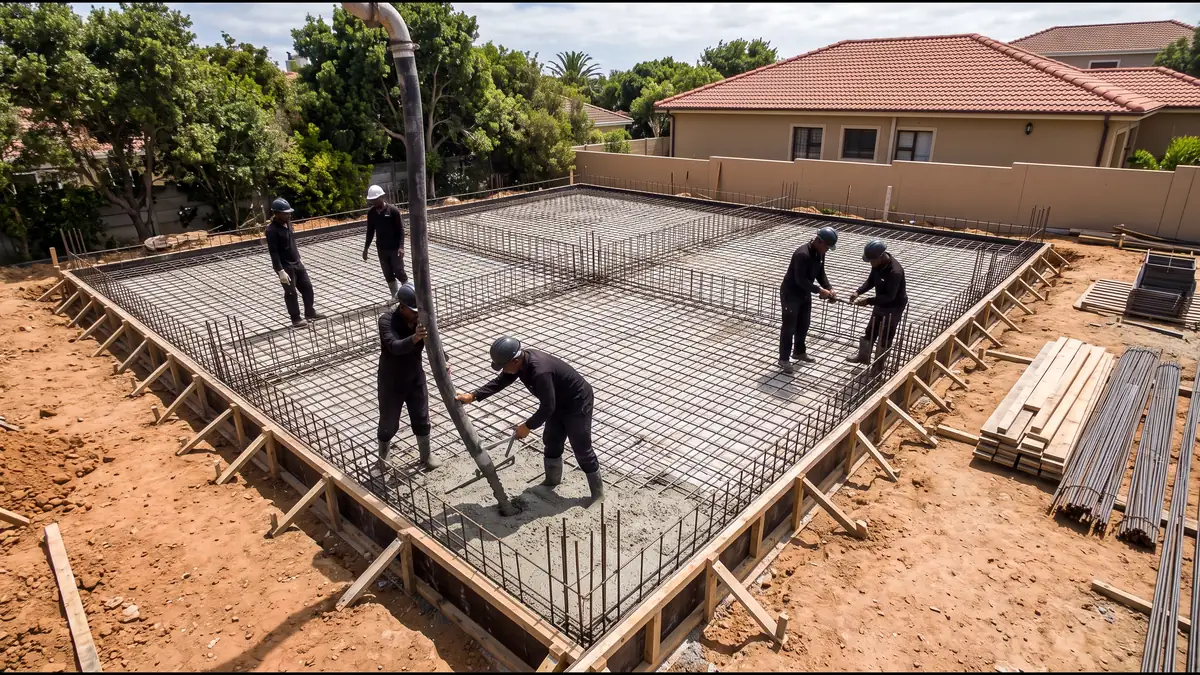
Raft Foundations spread the load of a building over one reinforced concrete slab with thickened edge and internal beams, instead of separate strip footings. They are common on clay, collapsible and other problem soils across South Africa. Send one request and independent raft foundation contractors reply with availability and prices.
Describe your project once to get raft foundations quotes.
Request a QuoteWhat the Work Includes
- Site preparation. Clearing, levelling, compaction and any engineered fill.
- Trenching. Excavating edge and internal ground beams to the engineer's layout.
- Services. Placing plumbing and drainage sleeves before the pour.
- Damp-proofing. Sand blinding, DPM sheeting and termite treatment where specified.
- Reinforcement. Steel mesh and beam cages fixed to the engineer's drawings.
- Concrete. Ready-mix pour, vibration, finishing and curing.
Suitable Projects
New houses and double-storey homes, extensions, cottages and granny flats, townhouse blocks, and light commercial buildings on soils where the engineer recommends a raft. Raft slabs are also used where strip footings would need to go very deep.
Available Systems
- Stiffened raft. A slab with a grid of deeper ground beams. The most common type for houses on heaving clay.
- Flat or thickened-edge raft. A slab with thickened edges only, used on better ground and for lighter structures.
- Cellular or insulated raft. Void formers or EPS panels under the slab to reduce concrete or add insulation. See Thermal Slabs.
How the System Is Chosen
The engineer chooses the raft type, beam depths, slab thickness and steel from the soil report, the building loads and the site class. A raft is not right for every site, so ask for the geotechnical findings before you compare quotes.
Project Process
- Soil report. A geotechnical investigation classifies the site.
- Design. A structural engineer designs the raft and issues drawings.
- Quote. Contractors price from the drawings and a site visit.
- Set out and dig. The footprint is set out and beams are excavated.
- Steel inspection. The engineer inspects the reinforcement before the pour.
- Pour and cure. Concrete is placed, finished and kept moist while it cures.
Raft Foundations Prices
Ballpark prices so you can sanity-check a quotation.
| Item | Ballpark price |
|---|---|
| Raft foundation, single-storey house | R850 - R1,600 per m² |
| Raft foundation, double-storey house | R1,100 - R2,000 per m² |
| Typical 150 m² house raft | R130,000 - R240,000 |
| Engineer's raft design and drawings | R8,000 - R30,000 |
| Geotechnical site investigation | R12,000 - R35,000 |
Prices JUST UPDATED. Indicative ballpark figures in rand, rounded and excluding VAT. They reflect typical South African market rates for this kind of work. They are not our prices or quotations, and no contractor is bound by them. Confirm VAT, delivery, steel, concrete and what each quotation includes.
Get prices for your project rather than a range. Send one request, with no obligation.
Request a QuoteWhat Affects Cost and Timelines
- Soil and site class. Heaving clay needs deeper beams and more steel.
- Slope. Sloping sites need cut, fill or stepped beams.
- Steel and concrete volumes. Set by the engineer's design.
- Access. Pump hire is needed where trucks cannot reach the slab.
- Weather. Rain delays trenching and pours.
What to Send for an Accurate Quote
- Your name, email and phone or WhatsApp number.
- Your town or suburb.
- The service you need.
- The approximate size, such as floor area in m² or wall length and height.
- A short project description and your preferred start date.
- Whether you have approved plans, engineer's drawings or a soil report.
Plans, drawings and photos can be shared with the contractor you choose once you are in contact.
Raft Foundations FAQs
How much does a raft foundation cost per m²?
As a ballpark, R850 to R1,600 per m² for a single-storey house and R1,100 to R2,000 per m² for a double-storey, excluding VAT. Soil, design and access change the price.
Is a raft foundation cheaper than strip footings?
On good ground, strip footings are often cheaper. On heaving clay or deep problem soils, a raft can cost less than very deep footings. Ask contractors to price both if the engineer allows it.
Do I need an engineer for a raft foundation?
Yes. A raft is a rational design, so a registered engineer designs it, inspects the steel and signs it off.
How long does a raft foundation take?
For a typical house, often one to three weeks on site from set-out to pour, plus curing time. Weather and inspections can add time.
Can I build a raft foundation on a slope?
Often, with cut and fill, retaining or stepped beams. The engineer decides what the site needs.
Related Services
Raft Foundations South Africa passes your request to independent raft foundation contractors. They quote, build and guarantee the work, not this website. Foundation and slab designs are project-specific, so confirm the design with a registered engineer and get a written quotation before you pay a deposit.
Raft Foundations. Describe your project once and get the best quote, fast.
Request a QuoteGet the Best Quote, Fast
Keep it brief. Give your location, the service, the approximate project size and a short description. With your consent, your enquiry is passed only to independent contractors suited to the job, and you decide whether to go ahead.
Client Reviews
Powered by leaderr